
Homeowners researching an extension often begin by looking for an average cost per square metre house extension Ireland figure. It seems like an easy way to estimate a project: work out the proposed area, apply a rate and arrive at a budget. Real extension projects are rarely that simple.
A square-metre calculation can be useful for very early thinking, but it does not tell you what work is actually included. The structure of the existing house, ground conditions, specification and intended handover stage can make two similarly sized projects very different.
Why Square-Metre Comparisons Can Mislead
An extension does not consist only of new floor space. Before that space can be created, contractors may need to excavate foundations, reroute drainage, alter existing walls, install structural steel and temporarily support parts of the house.
A smaller project with difficult access and extensive structural work could therefore involve considerably more work per square metre than a simple extension on an easily accessible site. That is one reason house extension cost Dublin searches can produce dramatically different answers.
What Does the Building Package Include?
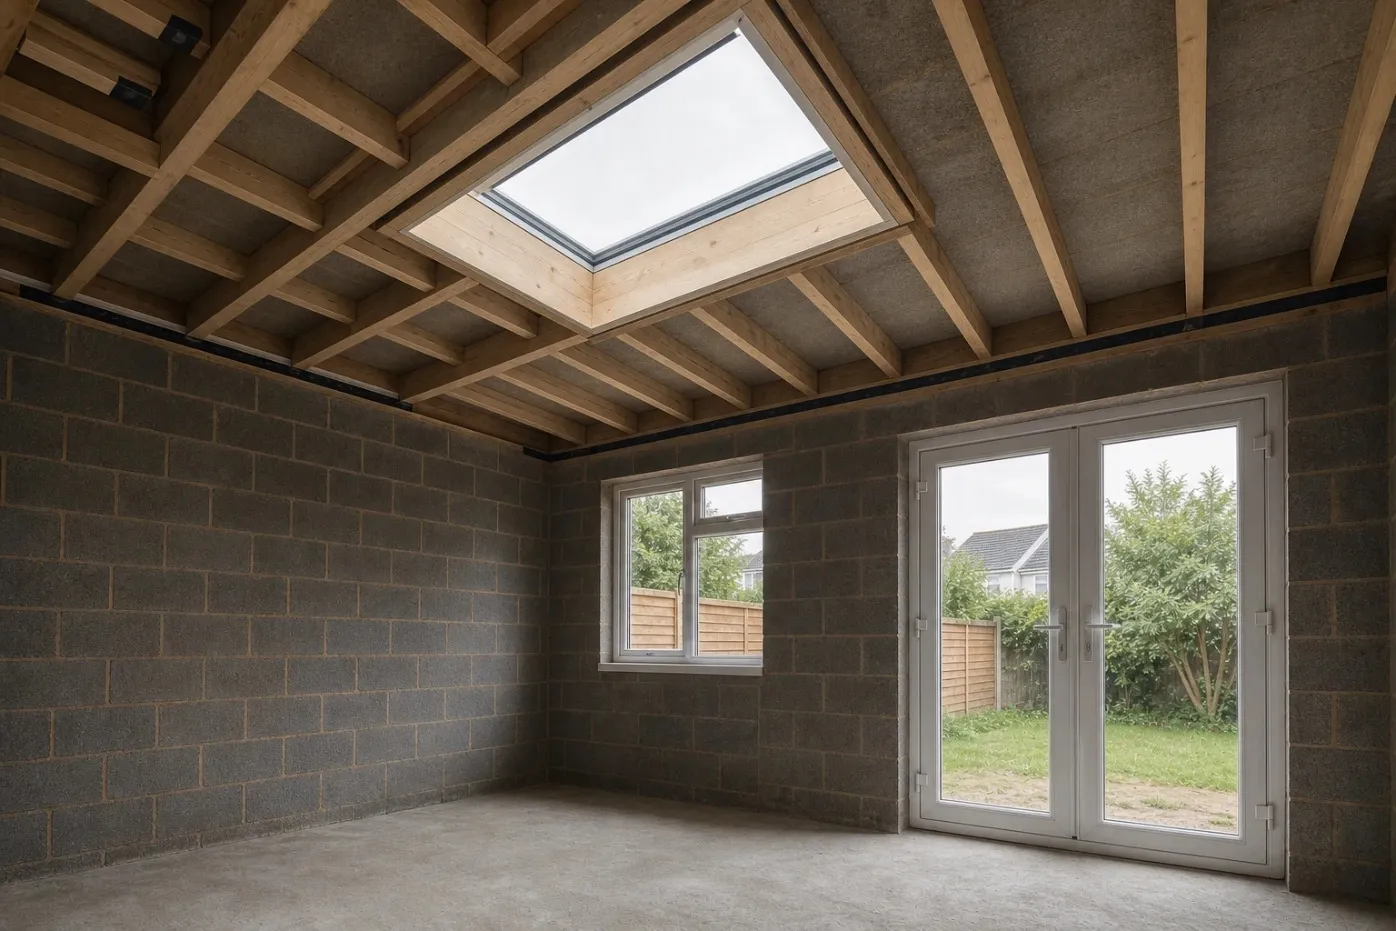
The first question should be: what condition will the extension be in when the contractor leaves? A structural package may focus on creating the main building and weather-tight envelope. Swift Builders describes its Core and Shell approach as a secure, weather-tight structural extension rather than a fully fitted-out interior. Depending on the agreed scope, the work may involve areas such as:
-
site preparation
-
foundations
-
structural walls
-
structural steel
-
roof construction
-
insulation
-
windows
-
external doors
-
exterior finishes
The internal fit-out can then be treated separately, giving the homeowner a clear point at which later finishes, fittings and specialist trades can be organised around their own priorities.
What About Builder’s Finish?
A Builder’s Finish takes the construction further before handover. Swift Builders describes its Builder’s Finish extension scope as a plastered and serviced extension with the floor prepared for the homeowner’s selected finish.
The company’s comparison material explains that owner-selected kitchens, final floors and decoration can remain for later. That distinction matters when comparing square-metre estimates. A Core and Shell quotation and a Builder’s Finish quotation are not necessarily pricing the same end product.
Structural Alterations Can Be Significant
Many successful extensions involve more than simply attaching a room to the back of a property. Homeowners often want the existing kitchen, dining area and extension to read as one larger space. Achieving that can mean removing part of an existing external wall and installing a designed structural support.
Foundation design can also change according to ground conditions, nearby structures and the loads being supported. These items may not be obvious when looking only at floor area, but they can represent important parts of the actual construction work.
Specification Makes a Difference
Windows are a good example. Two extensions of identical dimensions might have completely different glazing arrangements. One may use a modest window and standard external door, while another has a wide glazed opening, multiple rooflights and more complicated detailing.
The same applies to roof design, insulation strategy, external finishes and internal services. As specifications change, so does the amount and type of work required.
Ask Better Questions
Rather than asking only for a square-metre figure, homeowners should ask:
-
What exactly is included?
-
What is excluded?
-
At what stage is the extension handed over?
-
Is structural steel included?
-
What service work is covered?
-
Who supplies the selected fixtures and finishes?
-
Are drawings and engineering dealt with separately?
-
How are unforeseen site conditions handled?
Those questions make quotations far easier to compare because they show whether two contractors are pricing the same level of work rather than simply presenting different headline figures.
Look Beyond the Headline Rate
A useful comparison should separate the basic structure from project-specific requirements. Ask whether the square-metre discussion assumes straightforward foundations, standard access and a particular level of finish. If one proposal includes structural alterations, service work or more internal preparation while another does not, the headline rate is not comparing like with like.
It also helps to ask what information the estimate is based on. An early figure prepared before drawings and engineering will naturally contain more assumptions than a quotation based on developed project information. Treat early estimates as planning tools rather than fixed commitments, and update the budget as the design becomes clearer.
Conclusion
A square-metre estimate can help with initial planning, but it should never replace a project-specific scope. The size of an extension matters, but so do structural alterations, foundations, access, glazing, services and the chosen level of finish.
Before comparing figures, compare what each builder is actually agreeing to deliver. That gives homeowners a much more useful picture of the work involved than relying on floor area alone.